

Listing Courtesy of:  Metrolist / Listed By: Natalie Whistler, Coldwell Banker Realty
 Metrolist / Listed By: Natalie Whistler, Coldwell Banker Realty
 2208 Live Oak Court Rocklin, CA 95765
Active (2 Days)
$910,000 (USD)
OPEN HOUSE TIMES
-
OPENSun, May 311:00 pm - 4:00 pm
Description
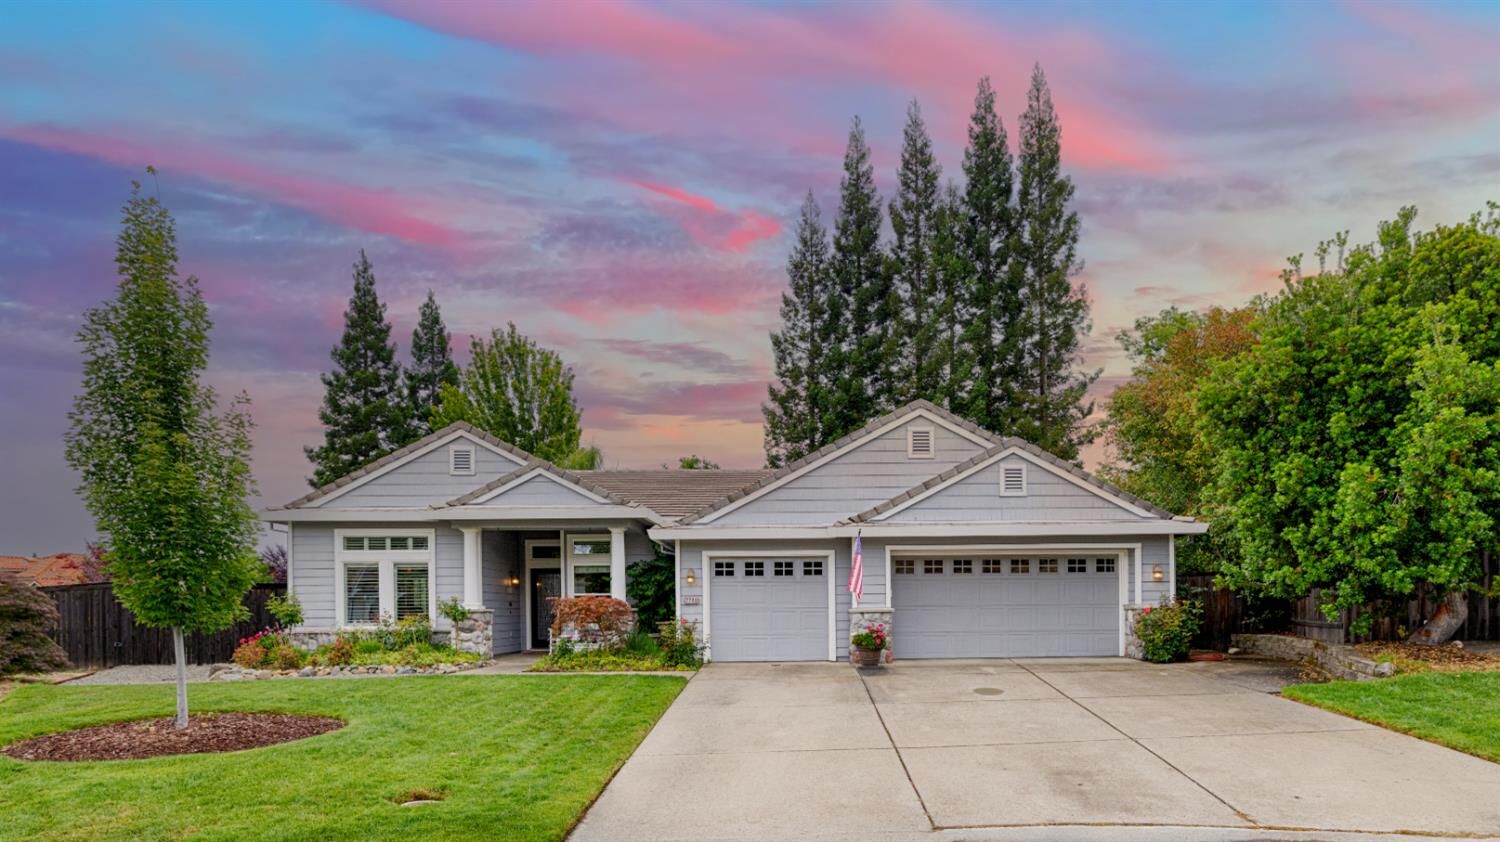
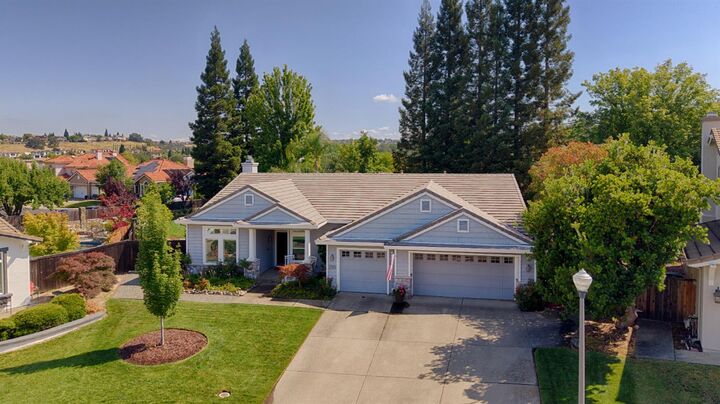
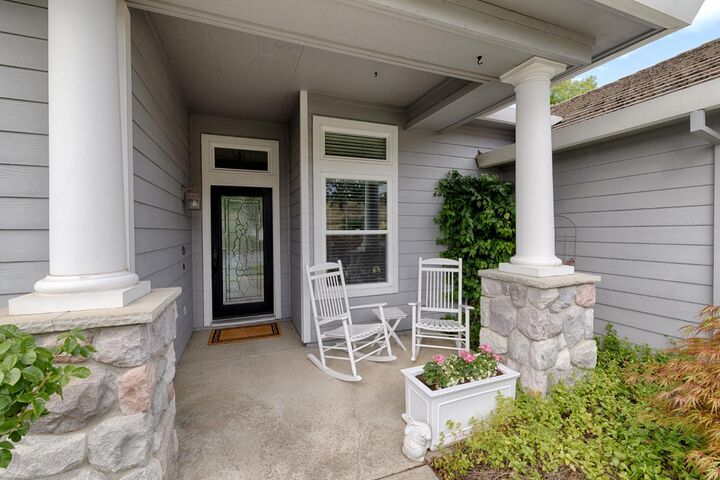
Beautifully maintained Rocklin home with updated finishes including recent fully painted interior. Leaded glass entry door leads you to extensive Travertine flooring in the living & dining with sconce lighting & two lighted ceiling fans. Follow to the family room with Engineered hardwood flooring that extends to kitchen, breakfast room, hallways one bedroom plus primary suite. The family room features a gas log fireplace with cobblestone raised hearth. Custom cabinetry and built in desk added. Updated kitchen includes granite counters, Antique white cabinetry with hardware, newer GE Induction stovetop, Double GE ovens, Advantium convection microwave plus stainless dishwasher & walk-in pantry. Beaded board detailed sage-colored island with sink. Drop Pendant lighting over the dining bar. Decorative glass front cabinetry with interior lighting in breakfast nook. Dream backyard features a Custom built Pool with large Waterfall with Pebble Tec bottom and raised Spa with cobblestone surround. French doors from primary suite lead to the backyard close to the spa. Patio cover decorated with Wisteria to relax on hot summer days. Several raised garden beds on one side of home plus a raised herb garden on the other side yard next to a 8X10 ft Tuff Shed. Hydrangeas and Redwood trees. Fruit trees include, Meyer lemon, apricot, cherry, blueberries, and grape vines. Spacious yard offers many possibilities and possible room for an ADU. Newer A/C in 2022 and heater in 2024 by Rocklin Heating & Air, dual-zone system with Two Ecobee Smart Thermostats & home is pre-wired security system. There are shutters, seven ceiling fans, closet organizers, two primary walk-in closets, and a spacious garage with built-ins. Whitney Golf Course very nearby. Professional photos coming later today or by Sunday morning.
MLS #:
226068508
226068508
Lot Size
0.31 acres
0.31 acres
Type
Single-Family Home
Single-Family Home
Year Built
1999
1999
Style
Contemporary, Ranch
Contemporary, Ranch
School District
Rocklin Unified
Rocklin Unified
County
Placer County
Placer County
Listed By
Natalie Whistler, DRE #01192584 CA, Coldwell Banker Realty
Source
Metrolist
Last checked May 31 2026 at 8:27 AM GMT+0000
Metrolist
Last checked May 31 2026 at 8:27 AM GMT+0000
Bathroom Details
- Full Bathrooms: 2
Interior Features
- Appliances: Dishwasher
- Appliances: Microwave
- Appliances: Disposal
- Appliances: Gas Water Heater
- Appliances: Built-In Electric Oven
- Appliances: Electric Cook Top
- Appliances: Double Oven
- Appliances: Ice Maker
- Appliances: Plumbed for Ice Maker
- Formal Entry
Kitchen
- Island W/Sink
- Kitchen/Family Combo
- Pantry Closet
- Granite Counter
- Breakfast Area
- Breakfast Room
Subdivision
- Whitney Oaks
Lot Information
- Cul-De-Sac
- Auto Sprinkler F&R
- Landscape Back
- Street Lights
- Gated Community
- Landscape Front
- Curb(s)/Gutter(s)
- Court
Property Features
- Trees Many
- Level
- Fireplace: Family Room
- Fireplace: Gas Log
- Fireplace: Gas Piped
- Fireplace: 1
- Fireplace: See Remarks
- Foundation: Slab
- Foundation: Concrete
Heating and Cooling
- Central
- Multizone
- Natural Gas
- Gas
- Fireplace(s)
- Ceiling Fan(s)
- Whole House Fan
Pool Information
- Built-In
- Gunite Construction
- Pool/Spa Combo
- On Lot
- Gas Heat
Homeowners Association Information
- Dues: $122/Monthly
Flooring
- Carpet
- Stone
- Wood
- Other
- See Remarks
- Linoleum
Exterior Features
- Stucco
- Other
- Fiber Cement
- Lap Siding
- Roof: Tile
Utility Information
- Utilities: Internet Available, Natural Gas Connected, Cable Available, Underground Utilities, Dsl Available, Public, Sewer Connected & Paid
- Sewer: Public Sewer
- Energy: Thermostat
Garage
- Garage Door Opener
- Garage Facing Front
- Uncovered Parking Spaces 2+
- See Remarks
- Side-by-Side
Parking
- See Remarks
- Uncovered Parking Spaces 2+
- Side-by-Side
Stories
- 1
Living Area
- 2,378 sqft
Location
Estimated Monthly Mortgage Payment
*Based on Fixed Interest Rate withe a 30 year term, principal and interest only
Listing price
Down payment
%
Interest rate
%Mortgage calculator estimates are provided by Coldwell Banker Real Estate LLC and are intended for information use only. Your payments may be higher or lower and all loans are subject to credit approval.
Disclaimer: All measurements and all calculations of area are approximate. Information provided by Seller/Other sources, not verified by Broker. All interested persons should independently verify accuracy of information. Provided properties may or may not be listed by the office/agent presenting the information. Data maintained by MetroList® may not reflect all real estate activity in the market. All real estate content on this site is subject to the Federal Fair Housing Act of 1968, as amended, which makes it illegal to advertise any preference, limitation or discrimination because of race, color, religion, sex, handicap, family status or national origin or an intention to make any such preference, limitation or discrimination. MetroList CA data last updated 5/31/26 01:27 Powered by MoxiWorks®
